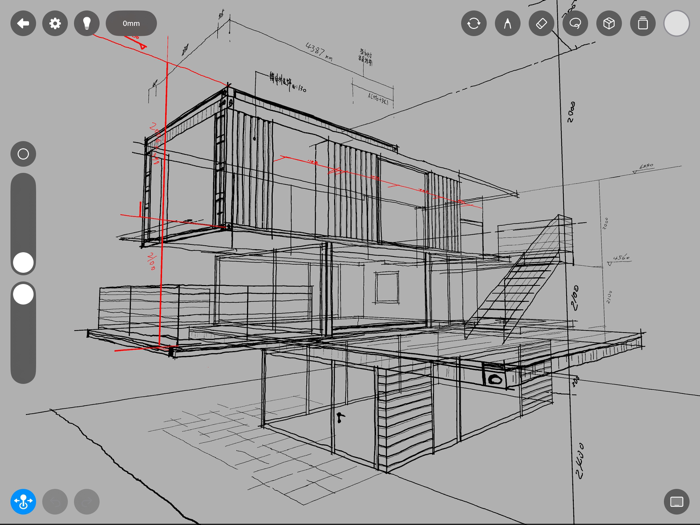
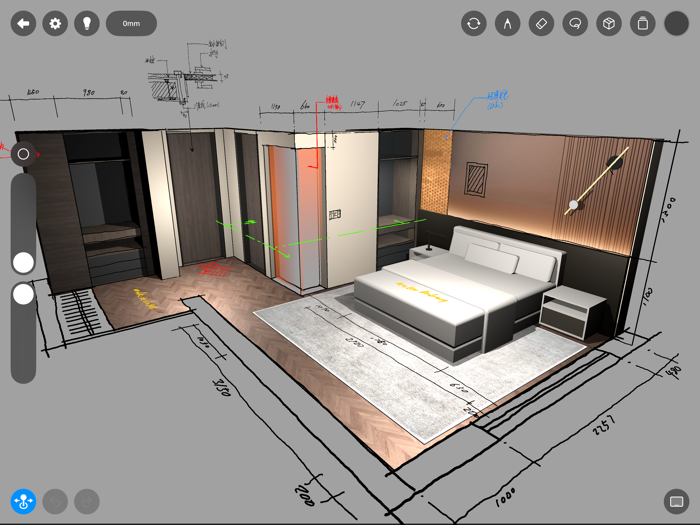
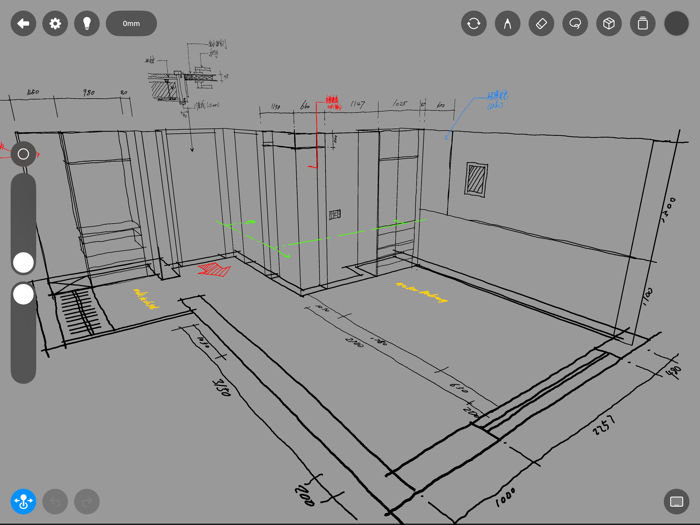
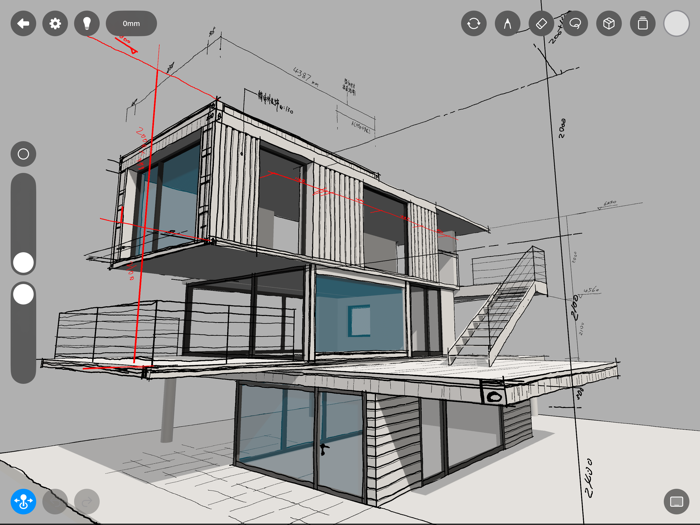
DrawVibe is for architecture and interior design, integrating floor plan and 3D modeling. It takes into account rough sketching and precise drawing, allowing for a seamless process from 2D layout to 3D exploration, helping to efficiently present the design concept from concept to spatial model.
DrawVibe is for architecture and interior design, incorporating 2D floor plan layout and 3D spatial modeling into a unified workflow: you can quickly hand-draw and explore proportion and volume relationships in the space like a sketch, or use tools such as snapping, orthogonality, dimensioning, and precise transformation to accurately represent key dimensions with high precision. It is suitable for free creation in the early stage of the design, and can also tighten the line drawings and models to a precision level that can be checked, plotted, and facilitate construction communication in the finalization stage, eliminating the need for frequent switching between two types of tools.
Core Capabilities
・Integration of 2D and 3D: Integrate floor plan layout and spatial modeling in the same work, and top view/elevation/perspective can be switched at any time, reducing the need to transfer files between software.
・兼顾手绘与精准:支持空间随手画线快速推敲方案,也提供吸附、正交、尺寸标注与数值编辑,实现草模到精模的无缝衔接。
・Brush closed area filling: Patterns, scales, and gradient effects can be filled within closed areas to represent floor coverings/zones/concept color schemes; the filled content supports secondary editing and adjustment.
・Layer and project management: Manage line drawings, fills, and imported content through multi-layer classification; projects are saved as a whole package in the.rjproject format, facilitating backup and device migration, and can also share the same file with colleagues for direct opening and continued editing.
・Interoperability between CAD and 3D assets: Import DXF as a floor plan base map; can export hand-drawn lines and dimensioning as DXF for convenient continued editing and archiving in common 2D CAD. Support importing USDZ and OBJ models as scene scenery; can also export USDZ for continued creation in other 3D design tools.
・Lighting and material presentation: Built-in lighting, material, and camera view functions, facilitating the control of the presentation drawing effect and effectively improving design efficiency.
・Lasso rapid modeling: Use the straight line/rectangle/circle/ellipse lasso to define the contour, and set the height to extrude walls/plates/columns; support opening holes and modeling of irregular contours.
・Dual scenes of floor plan and elevation: The lasso tool can be flexibly used on the ground or elevation work surface to achieve an integrated process of 2D layout and elevation modeling.
・Extrusion of irregular contours: Use polylines/lasso to enclose any closed contour, extrude the height along the normal direction, and quickly create shapes such as wall piers, bay windows, and irregular columns.
・Elevation cornice molding: Can directly extrude the contour on the elevation work surface, support making cornices, cornices, skirting boards, etc.; texture coordinates adapt to corner and narrow surface details.
Import and Export
・Project package (.rjproject): Save all content of the scene completely, including lines, fills, layers, dimensions, models, lighting, etc., support cross-device migration; can open the project through system files, AirDrop, email, etc.
・Export CAD (DXF): Export hand-drawn lines and dimensioning as a standard DXF file, with coordinates adapted to the usage habits of common 2D CAD for convenient secondary editing and archiving.
・3D models: Support importing USDZ and OBJ as scene scenery; support exporting USDZ for continued design in other 3D tools. (OBJ only supports import, not export.)
・Import CAD (DXF): Can select DXF floor plans and module materials as design base maps/references, and synchronously save and manage them with hand-drawn lines, 3D models, and layer content.


 +100宝石


 分享
分享









用户评价
立即分享产品体验
你的真实体验,为其他用户提供宝贵参考
💎 分享获得宝石
【分享体验 · 获得宝石 · 增加抽奖机会】
将你的产品体验分享给更多人,获得更多宝石奖励!
💎 宝石奖励
每当有用户点击你分享的体验链接并点赞"对我有用",你将获得:
🔗 如何分享
复制下方专属链接,分享到社交媒体、群聊或好友:
💡 小贴士
分享时可以添加你的个人推荐语,让更多人了解这款产品的优点!
示例分享文案:
"推荐一款我最近体验过的应用,界面设计很精美,功能也很实用。有兴趣的朋友可以看看我的详细体验评价~"
关注 Mergeek 公众号
领奖遇到问题?联系小门助手